TLC Modular Homes
TLC Modular Homes
Quality Homes, Built Better, Delivered Smarter
  • Pricing You Can Count On
  • Floor Plans
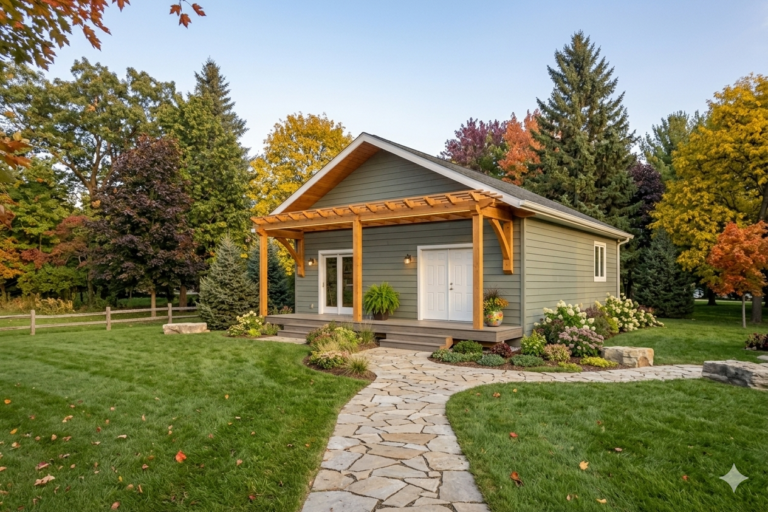
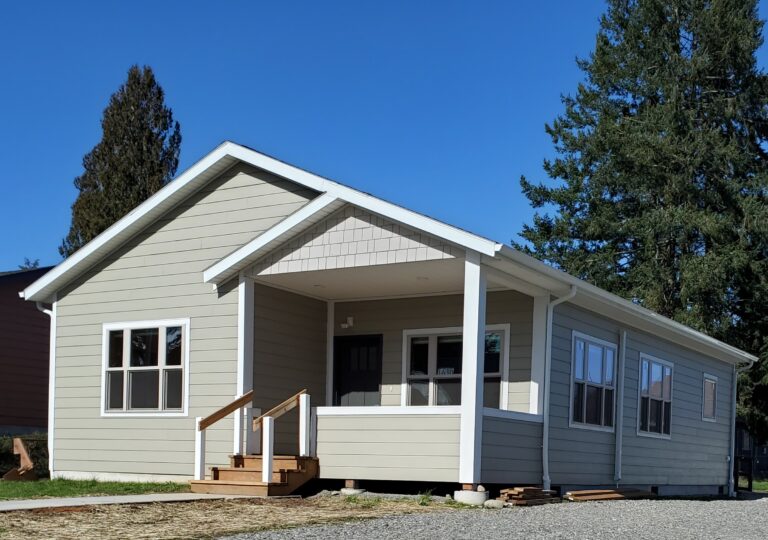
    • ADU / LITTLE LODGETLC Little Lodges can be customized to fit your lot when site restrictions requires you to build small. If your busy life style keeps you on the go, an efficient lodge will reduce your maintenance time as well as your energy costs. An even smaller little lodge could be a garden house, studio, home office, patio/picnic shelter, hobby place, party room, fair booth, game room, retreat, pet salon, etc.
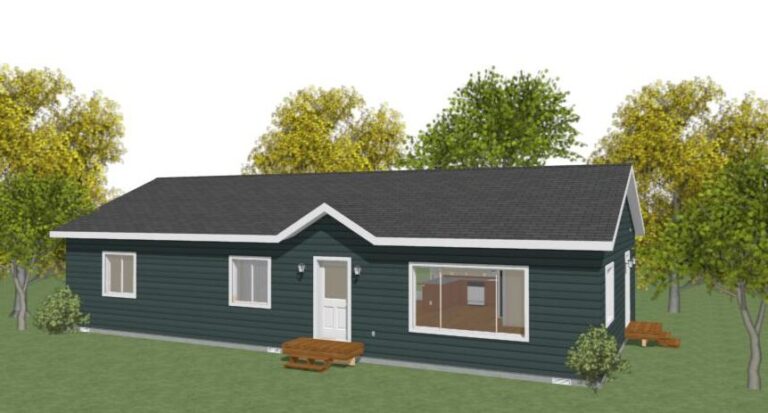
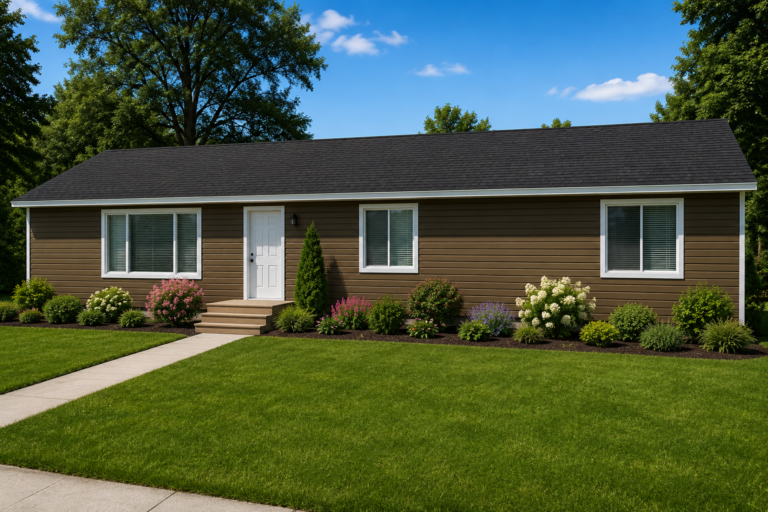
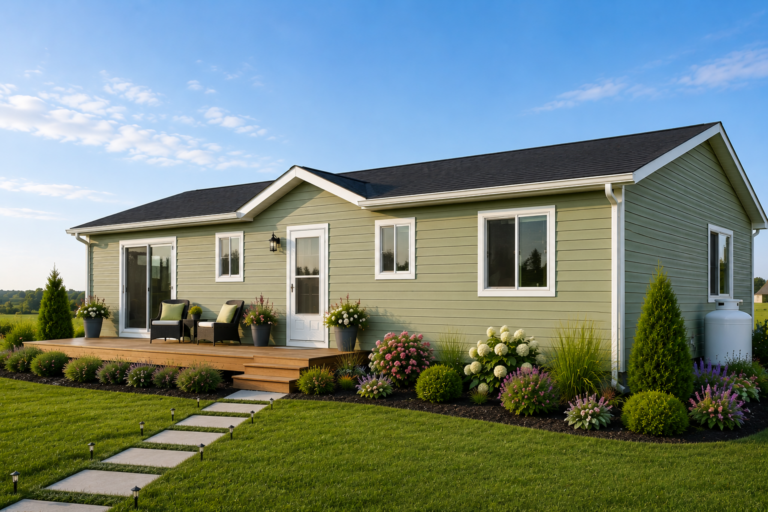
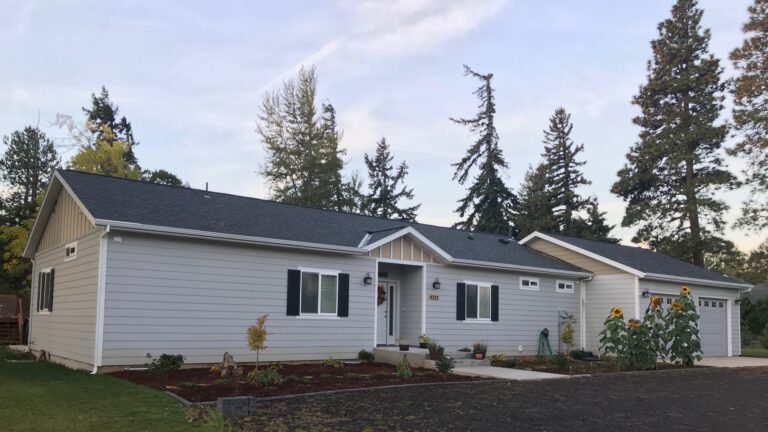

    • RANCH The Ranch style home is by far the most popular home and the most adaptable home built today. The Ranch style home can be designed as large or as small as needed. Typically the home is built in two modules but one can easily add more modules to change the exterior look or to increase the square footage of the home. The Prow is an alternative Ranch style which is great for narrow lots, presents an attractive outside appearance and offers a panoramic view from the inside.
      • Square Feet 1100 –
      • Square Feet 1100+
      • Square Feet 1400+
      • Square Feet 1700+
      • Square Feet 2000+
    • DUPLEXA duplex house is defined as a dwelling having apartments with separate entrances for two families. This includes two-story houses having a complete apartment on each floor and also side-by-side apartments on a single lot that share a common wall. A duplex allows for the owner to live in one half and rent the other, or use it solely for rental purposes. TLC can customize duplex floor plans to meet your needs.
  • Gallery
    • Interior Photos
    • Exterior Photos
    • Multi-family placement
    • Ranch placement
  • Resources
    • Resources
    • The Ten Step Process for Your New Home
    • Home Style Descriptions
    • Modular Construction Specifications
  • A Closer Look at TLC Modular Homes’ Proven History
  • Modular Home FAQ
    • Custom Homes Your Way
  • Let’s Get Started—Contact Us Today

Floor Plans

Home Styles RANCH Square Feet 1100+

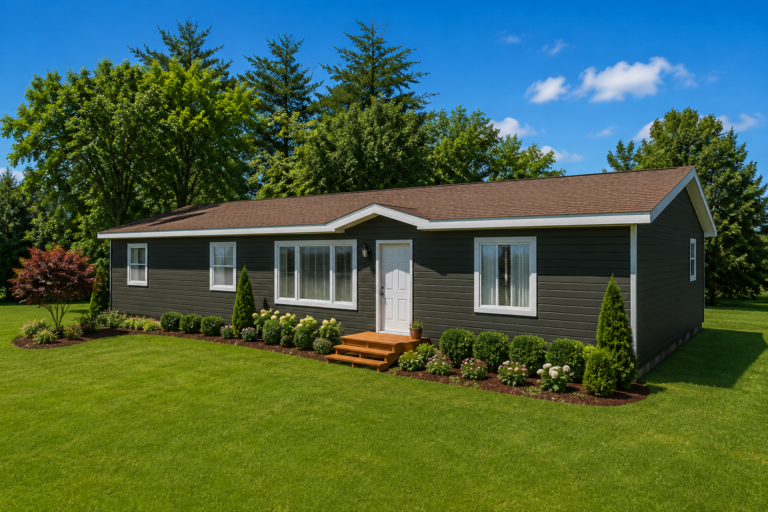
Beautiful “Kelly II” 28’x48′ Modular Home for Easy Living

The Kelly II modular home is small in size at 1,326 square feet but so cute on the inside. The optional deck in front is a wonderful spot for sitting outside and enjoying the day.
Read more
Home Styles RANCH Square Feet 1700+

“Spokane” 28’x62′ Modular Home: Quality You Can Trust

Are you in search of a roomy modular home that combines elegance, coziness, and seclusion? Your quest ends here at TLC Modular Homes. Our Spokane model is tailored to your needs. Looking for a roomy and versatile living space that …

Read more
Home Styles RANCH Square Feet 1400+

“Eagle Crest” 28’x58′ Modular Home: Quality You Can Trust

If you want a modular home that flawlessly blends comfort and style, then look no further than the Eagle Crest. It’s the ideal choice for you. This lovely family home boasts an open and spacious living room that seamlessly flows …

Read more
Home Styles RANCH Square Feet 1400+

“Mt. Adams III”-28’x54′ Modular Home: Smart, Stylish Living Made Easy

Ranch Style Modular Home Rendition of the Mt. Adams III Modular Home. The Mt. Adams III is a modified version of the original Mt. Adams, featuring a generous living space and three large bedrooms. However, the Mt. Adams III has …

Read more
Home Styles RANCH Square Feet 1400+

“Mt. Adams II”-28’x54′ Modular Home: Smart, Stylish Living Made Easy

Rendition of the Mt. Adams II Modular Home. The Mt. Adams II is a modified version of the original Mt. Adams, featuring a generous living space and three large bedrooms. However, the Mt. Adams II has a wonderful kitchen area …

Read more
ADU / LITTLE LODGE Home Styles RANCH Square Feet 1100 -

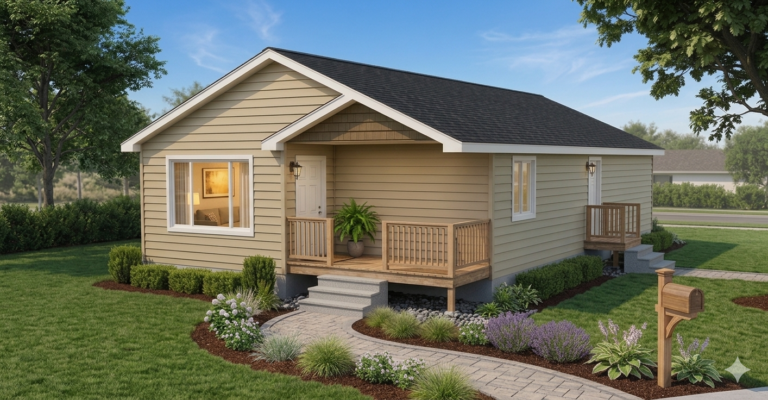
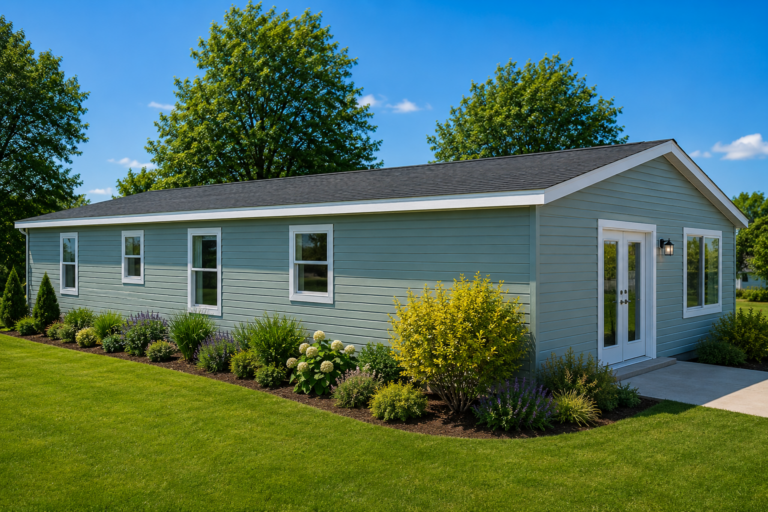
“Rock Creek”-28’x32′ ADU/Ranch: Cozy, Smart Living Made Simple

This quaint ADU/Ranch Modular Home is small in size (884 sq.ft.) but large in charm.

Read more
Home Styles RANCH Square Feet 1400+

Discover the “Sawyer”-29’x48′ Modular Home: Affordable Style You’ll Love

The Sawyer modular home is 1400 sq. feet and has a spacious master bedroom with en suite. This open concept living area is perfect for a growing family. Click here for printable flyer. We invite you to explore our other …

Read more
Home Styles RANCH Square Feet 1400+

“Charlie”-28’x58′ Modular Home: A Beautiful Blend of Space and Efficiency

The Charlie Modular Home boasts a large spacious living area. With 3 bedrooms and 2 baths, this home is perfect for the small family. And a privately located master bedroom en suite with a double vanity and large walk-in closet …

Read more
Home Styles RANCH Square Feet 1100+

“Kelly”-28’x42′ Modular Home: Smart, Stylish Living Made Simple

This quaint 2 bedroom, 1 bath home has an inviting covered, partially enclosed porch. The laundry room entrance flows directly into the kitchen which also provides a separate desk area along with an open floor plan throughout.

Read more
Home Styles RANCH Square Feet 1400+

“Klickitat II”-28’x54′ Modular Home: Affordable Quality You Can Trust

The Klickitat II Modular Home is a revision of the original Klickitat design. Consequently this home opens into an impressive great room. And the attractive open plan includes a master suite, guest room, and study. Although the kitchen in this …

Read more

Posts pagination

Previous 1 2 3 … 5 Next
Hestia | Developed by ThemeIsle