News
Modular Homes: Better Quality, Better Living
The advantages of modular homes extend beyond speed and cost-effectiveness.
Read moreThe advantages of modular homes extend beyond speed and cost-effectiveness.
Read moreThe Factory Built advantage ranges from building codes, to temperature control, to quality materials. Built to last as long as stick built homes or longer.
Read moreWith approximately 896 square feet, this home offers a practical layout featuring 2 bedrooms, 2 bathrooms, an open-concept kitchen and living area, and convenient upper-level storage.
Read more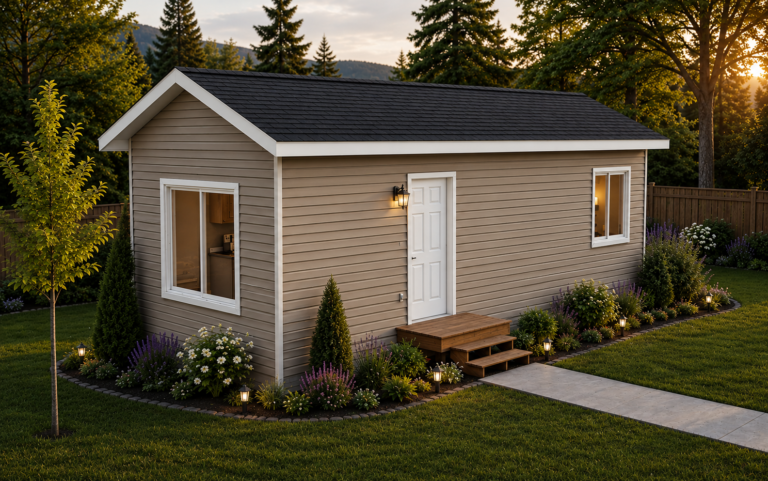
The Mini Lodge presents a thoughtfully designed living space spanning 12 feet by 32 feet, totaling 384 square feet. This compact home offers a single bedroom and a single bathroom, balanced by efficient layouts and carefully selected features that maximize everyday comfort without unnecessary excess.
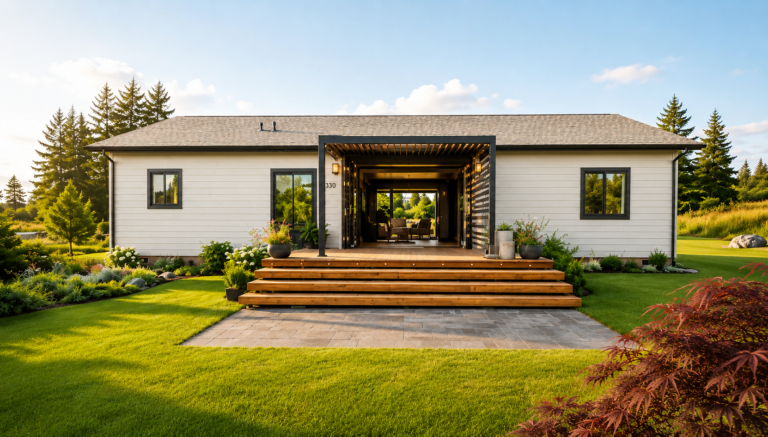
Square Feet: 1547 Bed: 2 Bath: 2 Price: $196,611 – $197,811 When it comes to finding the perfect home, functionality and comfort should go hand in hand. The Summer Retreat floor plan delivers both with an intelligently designed layout that maximizes every square foot while creating an inviting space for everyday living. Measuring 28′ x 56″, this thoughtfully crafted modular home offers approximately 1,545 square feet of living space, making it an excellent choice for …
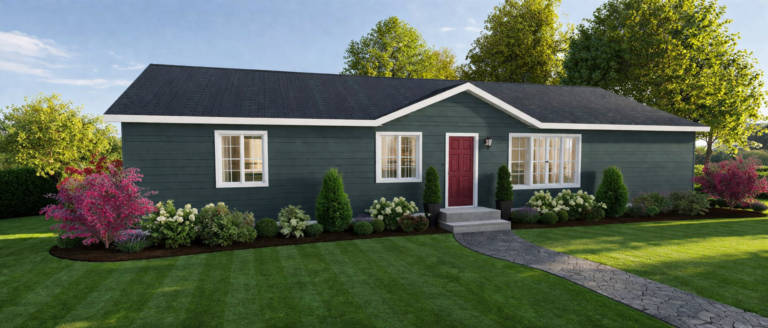
Square Feet: 1748 Bed: 2 Bath: 2 Price: $202,137 – $206,837 Affordable Custom Living This 1748 square feet Ranch Modular Home is designed to offer ample space with a modern floor plan. Its open living area and kitchen provide ample space for entertaining, while the Master en suite is spacious. This plan has the perfect office space for any home office. This charming 2 bedroom, 2 bathroom home is an ideal for a beginner home. …
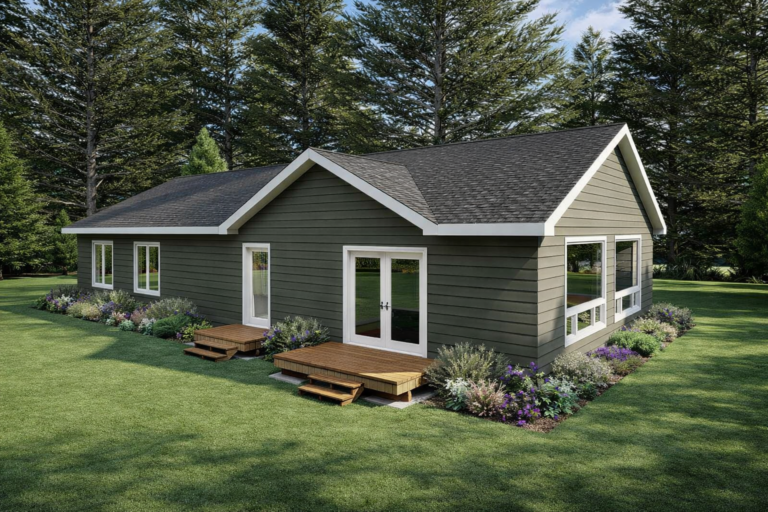
Welcome to The Hawks Nest, a beautifully designed 29′ x 60′ modular home that combines modern comfort with timeless style. Perfectly suited for families, retirees, or anyone seeking a spacious and functional living space, this home offers everything you need for relaxed, everyday living. If you are interested in this floor plan, click here for Flyer. The Hawks Nest features three spacious bedrooms, ensuring that there’s plenty of room for family members or guests. Each …
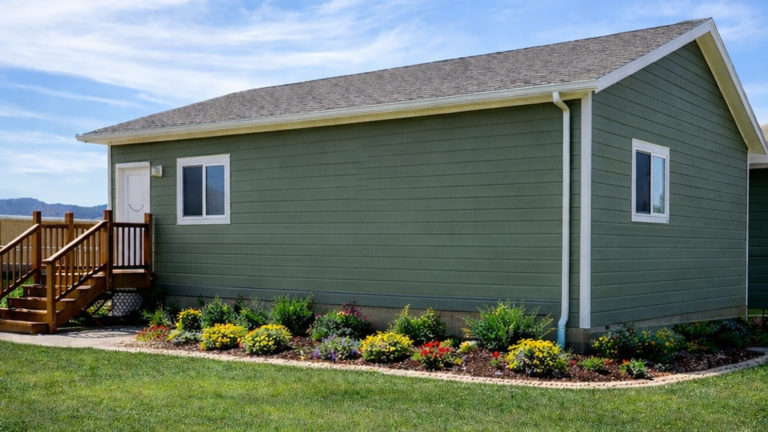
This 924 square feet ADU/Ranch Modular Home is designed to offer ample space with a modern floor plan.
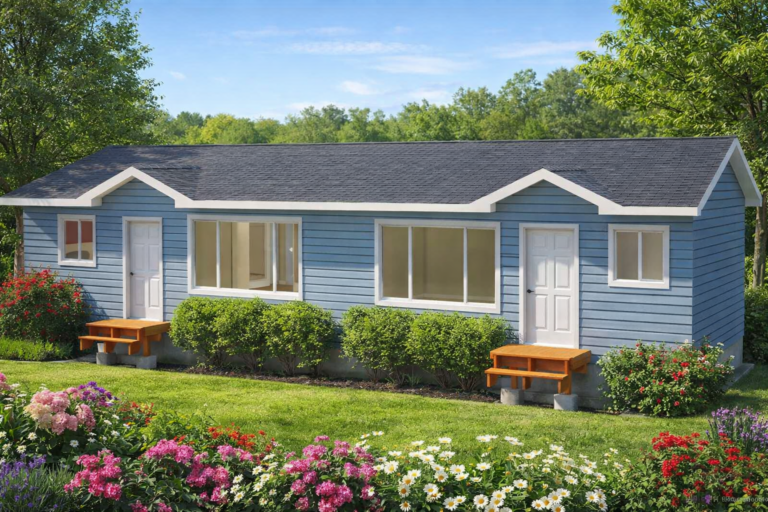
This Modular Duplex 28’x56′ is 774 sq. ft. for each unit. A Modular Duplex is the perfect way to add a little income to your budget.
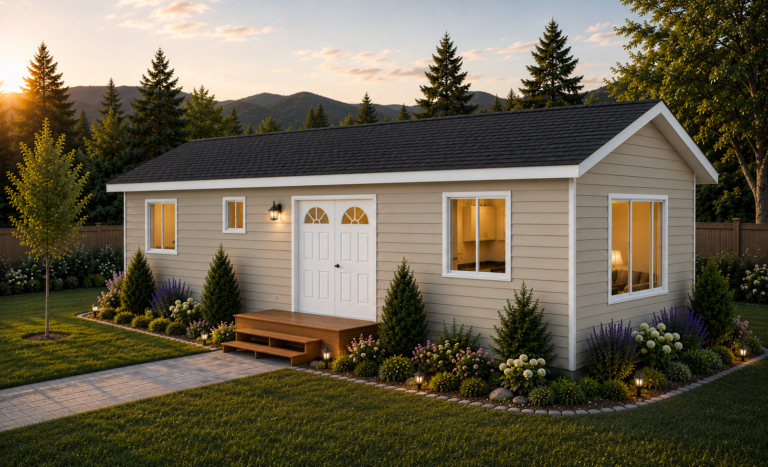
The Lucy is one of our Little Lodge modular homes. Because this 660 square foot Little Lodge has an open concept plan it boasts a large living area. This Little Lodge is a perfect cabin or ADU unit.