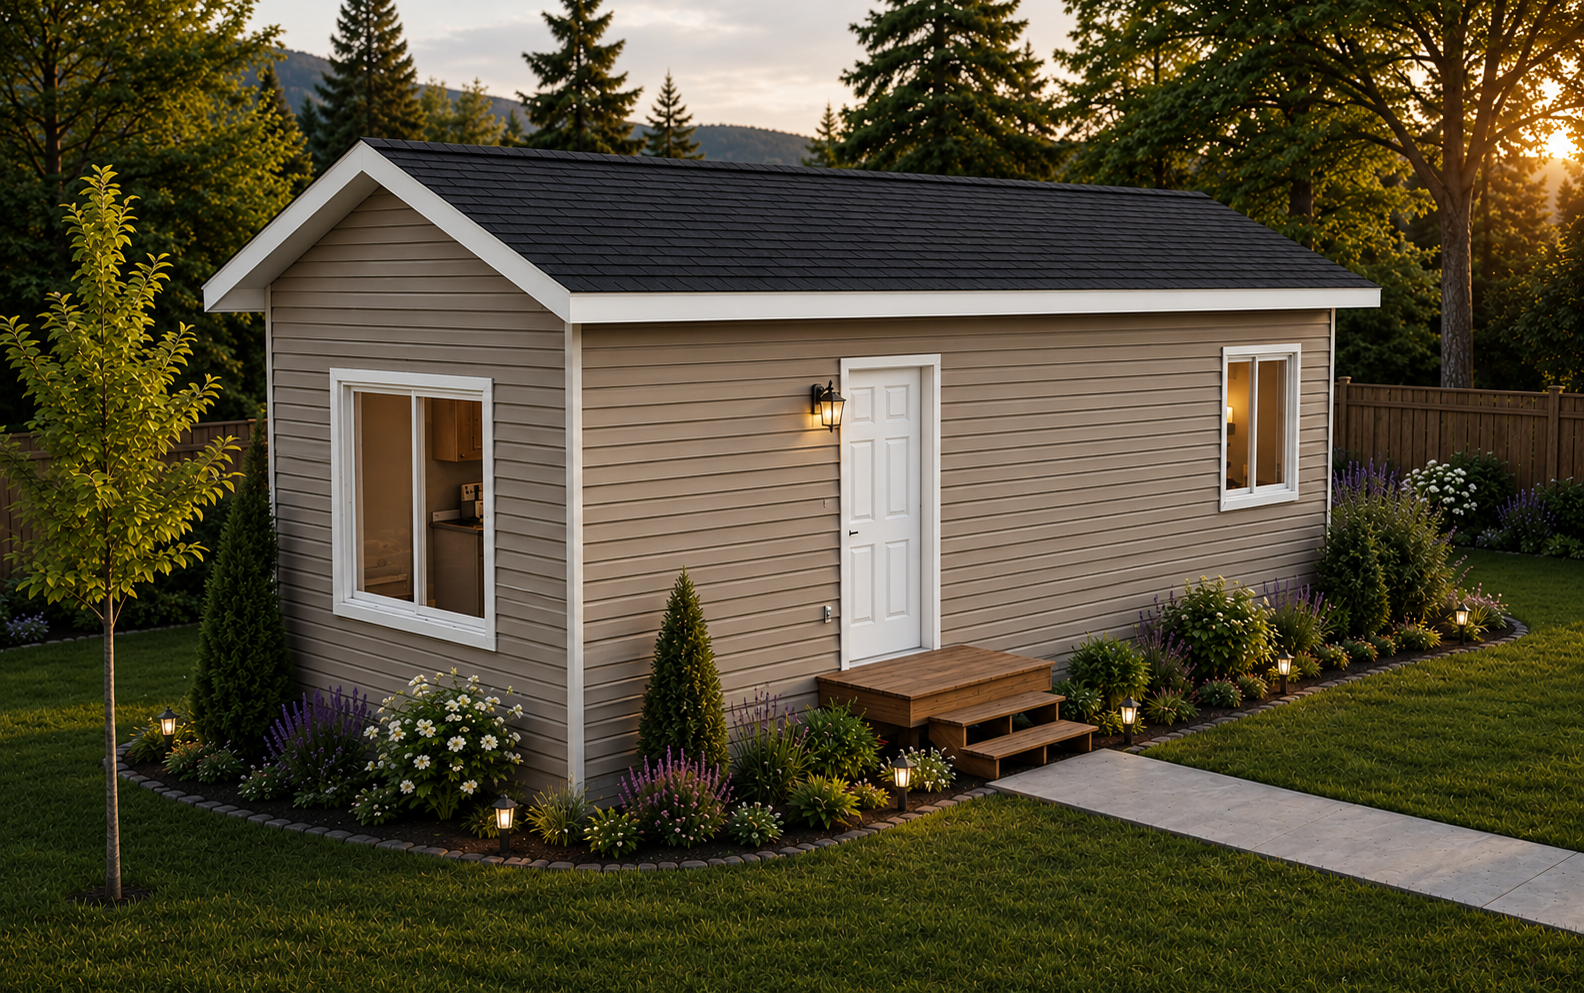
Square Feet: 384 Bed: 1 Bath: 1
Price: $78,174 – $79,374
Introducing the Mini Lodge: A Compact 12′ x 32′ Residence
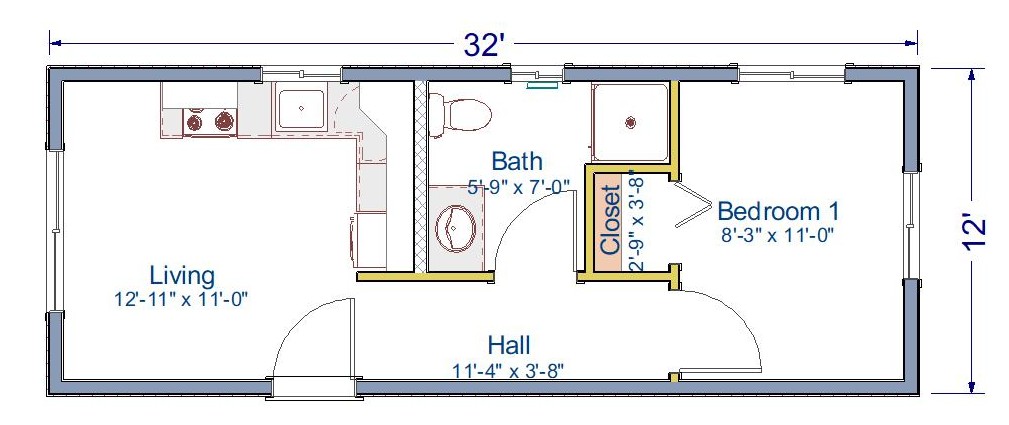
The Mini Lodge presents a thoughtfully designed living space spanning 12 feet by 32 feet, totaling 384 square feet. This compact home offers a single bedroom and a single bathroom, balanced by efficient layouts and carefully selected features that maximize everyday comfort without unnecessary excess. Click here for the Mini Lodge’s Flyer.
Design and Layout
The floor plan centers on maximizing usable space while maintaining clear, unobstructed circulation. A compact entry opens into a welcoming living area, which flows into a dining nook and a compact kitchen. The bedroom is positioned to the rear, providing privacy and quiet from common areas. The bathroom is conveniently located off the main corridor, accessible from both the living space and the bedroom when needed. Check out more Little Lodges here.
Key layout considerations:
- Open-concept living area to enhance perceived space.
- Efficient kitchen with essential appliances and smart storage.
- Bedroom sized to accommodate a full or queen bed with wardrobe space.
- A bathroom designed for function, featuring a full bath, vanity storage, and adequate ventilation.
Interior Features
The interior prioritizes comfort, efficiency, and adaptability. Thoughtful material choices and finishes create a warm, inviting atmosphere while keeping maintenance straightforward.
Highlights include:
- Light, neutral color palette to enhance daylight and space perception.
- Durable, low-maintenance flooring suitable for daily living.
- Multi-functional storage solutions integrated into walls and cabinetry.
- Energy-efficient lighting and climate control options tailored for small footprints.
Exterior and Aesthetic
The exterior of the Mini Lodge combines modern simplicity with practicality. Weather-resistant siding, well-insulated walls, and a compact roof profile contribute to durability and energy efficiency. Windows are strategically placed to maximize natural light and outdoor views, contributing to a bright interior environment without compromising privacy.
Suitable Applications
The 384-square-foot footprint makes the Mini Lodge an appealing option for:
- A primary residence in urban or rural settings where land is at a premium.
- A high-quality guest house or studio detached from a main home.
- A compact vacation home or rental dwelling with minimal footprint requirements.
- A transitional dwelling during renovations or as a flexible, scalable living space.
Customization and Adaptability
While the core plan specifies one bedroom and one bathroom, configurations can be adjusted to suit personal needs. Potential adaptations include:
- A study or small home office within the living area.
- A multi-use dining nook that converts to additional sleeping space for guests.
- Alternative bathroom layouts or additional storage pockets integrated into the design.
Sustainability and Efficiency
Attention to energy use and material choices contributes to a smaller environmental footprint. Options may include:
- High-performance insulation and windows to reduce heating and cooling loads.
- LED lighting and energy-efficient appliances.
- Water-saving plumbing fixtures and daylit interiors to minimize reliance on artificial lighting during daylight hours.
Conclusion
The Mini Lodge offers a compact, well-considered living solution at 384 square feet with one bedroom and one bathroom. Its efficient design, flexible functionality, and scalable features provide a comfortable home experience without unnecessary complexity, making it suitable for diverse lifestyles and locations. Check out our pricing here.
Check out our Facebook page for current production news.