Sky View 3 Bedroom Modular Home
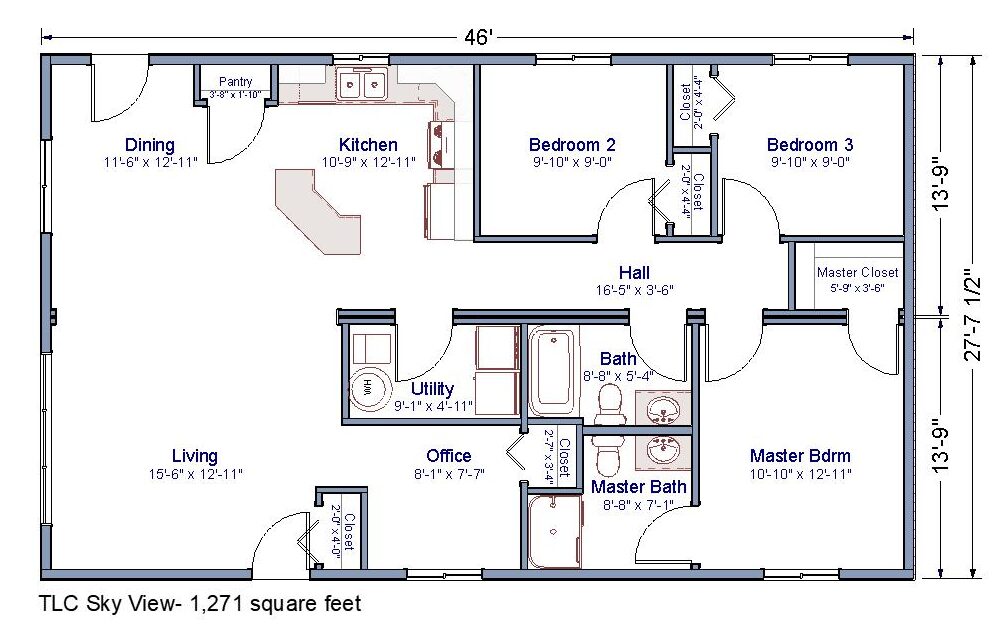
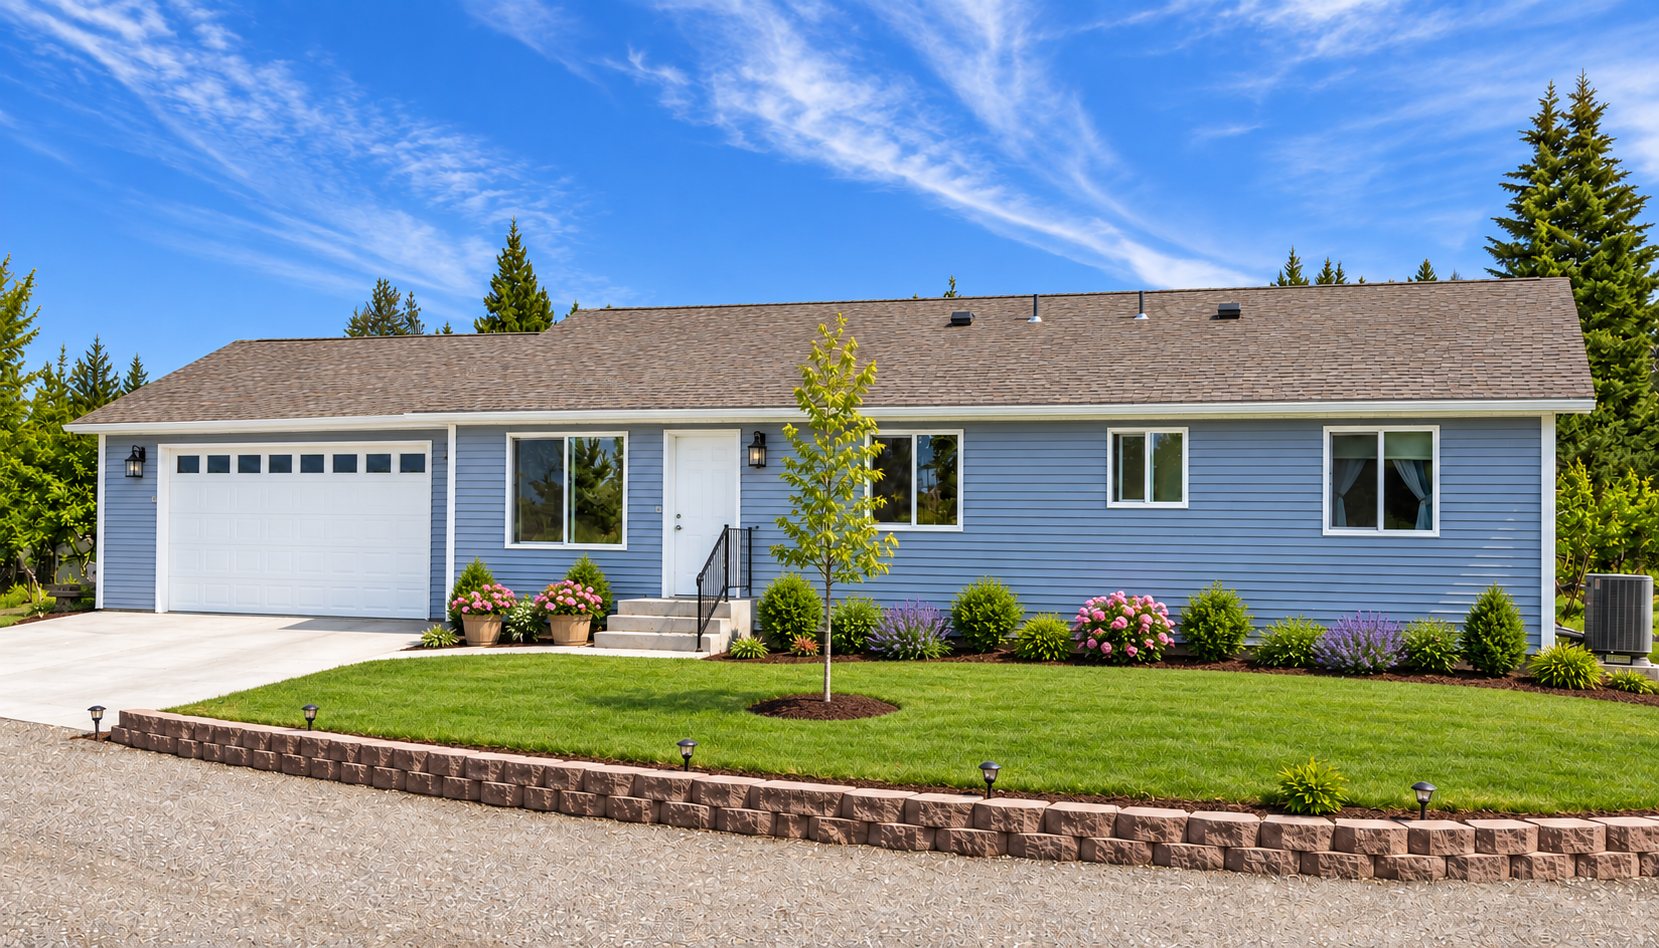
The Sky View is a 1,271-square-foot 3 bedroom modular home designed with comfortable, functional living in mind. This thoughtfully designed modular home features an open-concept living area, 3 bedrooms, 2 bathrooms, and a dedicated home office, making it an ideal floor plan for families and homeowners who work from home.
The open living, dining, and kitchen areas create a welcoming space for everyday living and entertaining, while the separate office provides a convenient workspace without sacrificing bedroom space.
At TLC Modular Homes, we offer a variety of custom modular home plans designed to accommodate different lifestyles and needs. The Sky View is one of our many modular home floor plans available for customization.
Interested in the Sky View or another 3 bedroom modular home? Contact TLC Modular Homes to learn more about floor plans, customization options, pricing, and our modular home building process.
View or print the Sky View Modular Home flyer.
Square Feet: 1,271 Bed: 3 Bath: 2
Price: 152,014 – $153,214
We invite you to explore our selection of ranch-style home plans over 1,100 square feet here.
At TLC Modular Homes, we offer a variety of home plans designed to accommodate different lifestyles, preferences, and needs. Many of our home plans can also be customized, allowing you to create a home that is uniquely yours.
We also invite you to tour our modular home factory in the scenic town of Goldendale, Washington. A factory tour is a great opportunity to see how our homes are built and learn more about the modular construction process.
Contact us today at (509) 773-5055 or email sales@tlcmodularhomes.com to learn more or schedule your visit.
Follow us on Facebook to see our latest homes, projects, and updates from TLC Modular Homes.