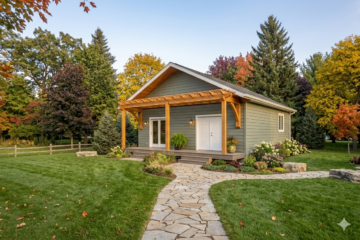
ADU / LITTLE LODGE Home Styles RANCH Square Feet 1100 -

“Rock Creek”-28’x32′ ADU/Ranch: Cozy, Smart Living Made Simple

This quaint ADU/Ranch Modular Home is small in size (884 sq.ft.) but large in charm.
The Ranch style home is by far the most popular home and the most adaptable home built today. Ranch style homes can be designed as large or as small as needed. Typically the home is built in two modules but one can easily add more modules to change the exterior look or to increase the square footage of the home. The Prow is an alternative Ranch style which is great for narrow lots, presents an attractive outside appearance and offers a panoramic view from the inside.
This quaint ADU/Ranch Modular Home is small in size (884 sq.ft.) but large in charm.
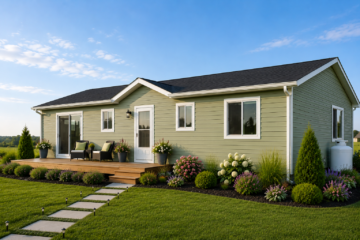
Square Feet: 1,398 Bed: 2 Bath: 2 Price: $183,475 – $188,475 The Sawyer modular home is 1400 sq. feet and has a spacious master bedroom with en suite. This open concept living area is perfect for a growing family. Click here for printable flyer. We invite you to explore our Read more

Square Feet: 1,602 Bed: 3 Bath: 2 Price: $208,254 – $212,954 The Charlie Modular Home boasts a large spacious living area. With 3 bedrooms and 2 baths, this home is perfect for the small family. And a privately located master bedroom en suite with a double vanity and large walk-in Read more

This quaint 2 bedroom, 1 bath home has an inviting covered, partially enclosed porch. The laundry room entrance flows directly into the kitchen which also provides a separate desk area along with an open floor plan throughout.

Square Feet: 1,492 Bed: 3 Bath: 2 Price: $173,512 – $174,712 The Klickitat II Modular Home is a revision of the original Klickitat design. Consequently this home opens into an impressive great room. And the attractive open plan includes a master suite, guest room, and study. Although the kitchen in Read more
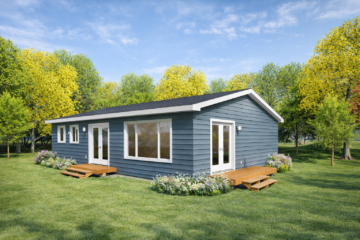
The Lewis II Modular Home may seem small, but it actually has a roomy feel to it. It has one bedroom and one bathroom, with an open concept living area that seamlessly transitions into the dining room and kitchen. Its 1,105 square feet of living space make it an ideal Read more
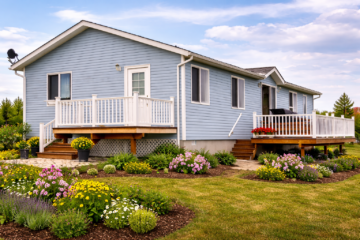
Square Feet: 1,437 Bed: 3 Bath: 2 Price: $177,873 – $179,073 The Kennewick Modular Home is a generously sized residence that offers additional functionality with its third modular. It features a spacious laundry room and half bath, making it ideal for handling muddy boots and clothes. This home is spread Read more
Square Feet: 1,806 Bed: 3 Bath: 2 Price: $208,417 – $213,117 The Vancouver II Modular Home is an expanded version of the Vancouver model, encompassing 1,808 square feet. This ranch-style layout features three bedrooms, two bathrooms, and an open-concept living area. Additionally, the master suite includes a cozy nook that Read more
Square Feet: 1,713 Bed: 3 Bath: 2 Price: $197,995 – $202,695 The Rainier Modular Home is encompassing 1,713 square feet of space and comfort. This ranch-style layout features three bedrooms, two bathrooms, and a functional living area. Additionally, the master suite boasts a large walk in closet. The added family Read more
Square Feet: 1,492 Bed: 3 Bath: 2 Price: $179,807 – $181,007 The Klickitat Modular Home features a recessed entryway that offers a warm and inviting shelter before opening into a stunning great room. The spacious and attractive layout includes a master suite, guest room, study, 1/2 bath, and a utility Read more