
Duplex 29’x58’Modular Home – Smart Living, Double the Value
This duplex design works well for a narrow lot needing the main entrance on the street-side.

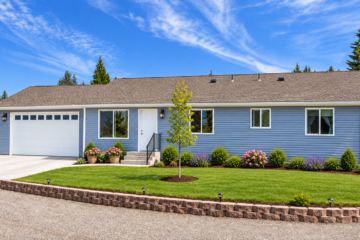

The Rainier Modular Home is encompassing 1,713 square feet of space and comfort. This ranch-style layout features three bedrooms, two bathrooms, and a functional living area. Additionally, the master suite boasts a large walk in closet. The added family room is a great asset to any growing family. Click here Read more
The Klickitat Modular Home features a recessed entryway that offers a warm and inviting shelter before opening into a stunning great room. The spacious and attractive layout includes a master suite, guest room, study, 1/2 bath, and a utility room with an outside entrance. The kitchen is designed to be Read more
The Mt. Adams Modular Home boasts a roomy and appealing design, complete with a generously sized living area and ample bedrooms. With three bedrooms and two bathrooms, this home also boasts a spacious living room. The kitchen is thoughtfully crafted for entertaining purposes, ensuring functionality. Click here for a printable Read more
The Sky View Modular Home boasts an open concept living area. Additionally, the 1,271-square-foot home includes 3 bedrooms, 2 bathrooms, and an office space for those working from home. Click here for a printable flyer. We invite you to explore our other options which are over 1,100 square feet here. Read more
The TLC Centennial Modular Home is a well-planned home that offers functional and comfortable living with three bedrooms and two bathrooms. The living, dining, and kitchen areas feature vaulted ceilings, which create a spacious atmosphere for entertaining. This home is versatile and can be easily adapted to various lot configurations Read more
The Lewis Modular Home design is a quaint 1,105 square feet with a spacious Master bedroom. The open concept living area is perfect for entertaining. Click here for a printable flyer. We invite you to explore our other options which are over 1,100 square feet here. At TLC Modular Homes, Read more
The Simcoe ADU/Ranch Modular Home is a one bedroom, one bath home that boasts a vaulted living area.
The Cutie Pie Modular Home is a charming 1,050 square foot dwelling. It boasts two bedrooms, one bathroom, and a spacious open-concept living area, making it an ideal choice for a cozy cabin. Click here for a printable flyer. We invite you to explore our other options which are under Read more
The Cutie Pie II Modular Home is an expanded version of the Cutie Pie, offering more space with a master suite included in its 1,271 square feet. Additionally, it features a mud room with a half bath. Click here for a printable flyer. We invite you to explore our other Read more